
Julia Bernardini Presents
Sophisticated Modern Living Above Paradise Cay Marina
∎
$5,495,000
4755 Paradise Drive, Tiburon
All Property Photos
∎
Where Walls of Glass Welcome the Bay and Sky
∎
Bedrooms
5
Bathrooms
4
Square Footage
4,165 sq ft
Neighborhood
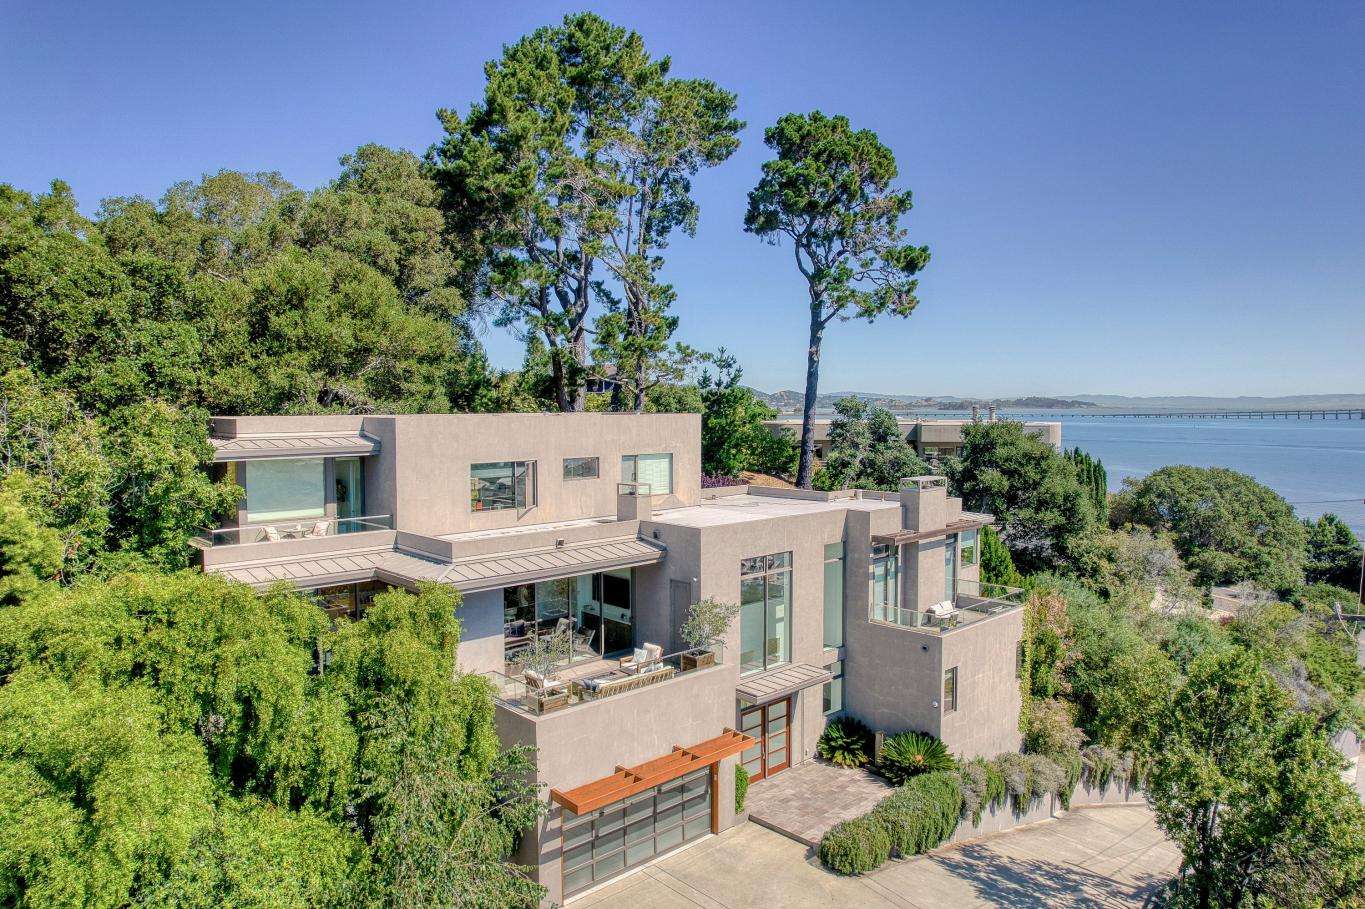
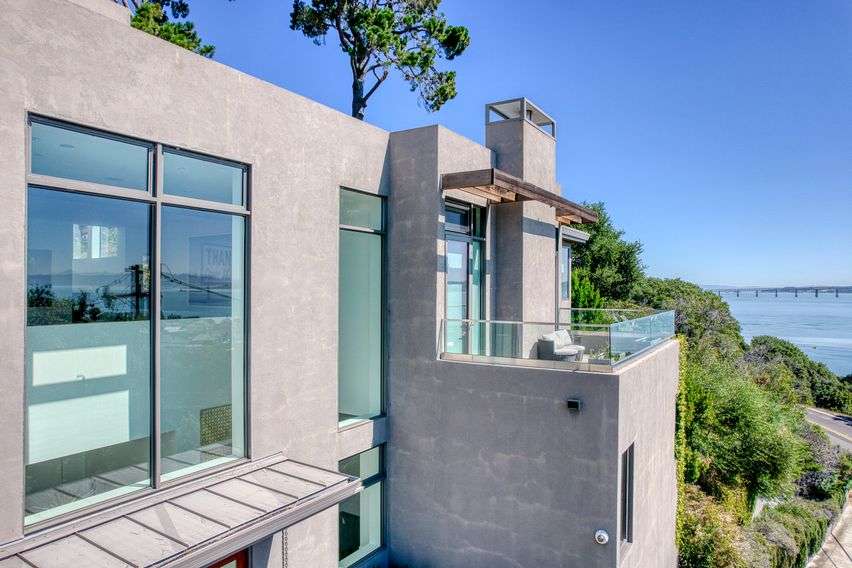
A rare offering in one of Tiburon’s most coveted coastal enclaves, this extraordinary contemporary residence represents the perfect balance of modern architectural design, refined craftsmanship, and effortless California living. Thoughtfully constructed in 2013-2014 and privately positioned on over half an acre, the approximately 4,165-square-foot home was designed to maximize natural light, sweeping panoramic views, and seamless indoor-outdoor living at every turn. Expansive walls of glass, soaring ceilings, and clean contemporary lines create a dramatic yet welcoming atmosphere throughout the 5-bedroom, 3.5-bathroom residence, which is equipped with an elevator serving two levels.
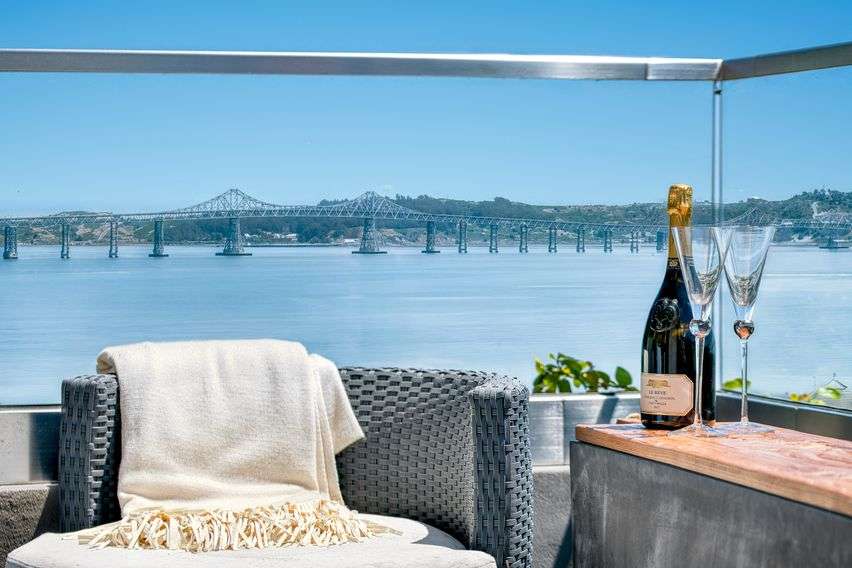
Architecturally striking from the moment of arrival, the residence seamlessly blends wood, stucco, and glass to create a sophisticated modern aesthetic that feels both timeless and inviting. Rich hardwood flooring, designer lighting, A/C, and carefully curated finishes elevate each space, while the home’s open-concept floor plan was thoughtfully designed to accommodate both grand-scale entertaining and comfortable everyday living. Sweeping views of the bay, marina, East Bay hills, bridges, and sparkling evening lights are showcased throughout the home, with floor-to-ceiling glass doors and expansive terraces creating a constant connection to the surrounding landscape.
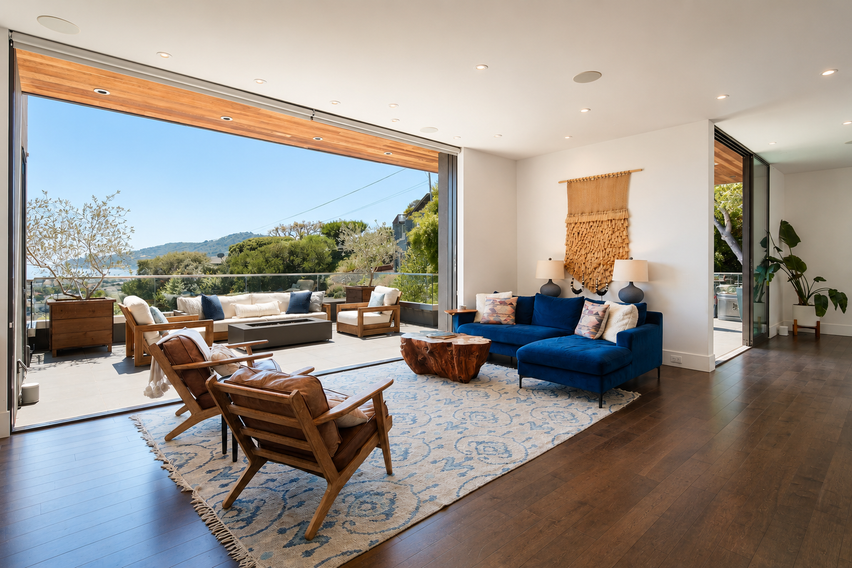
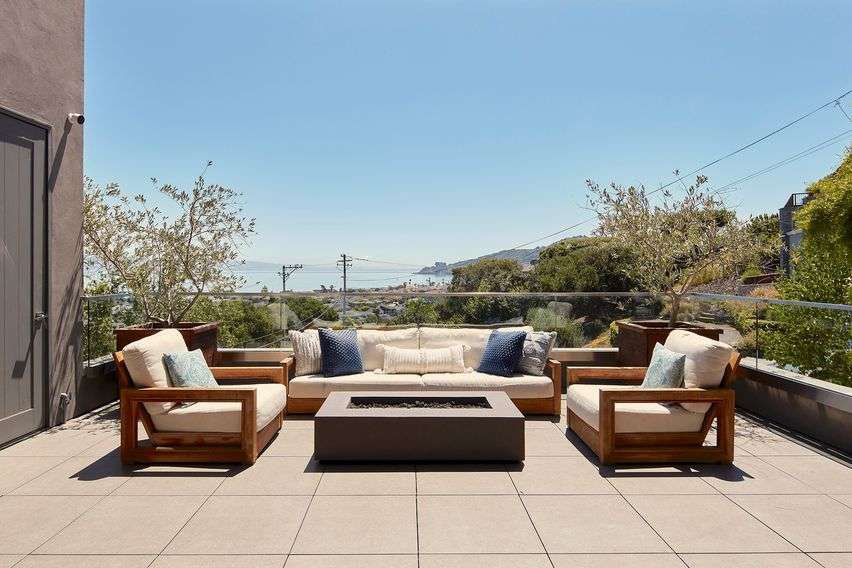
At the center of the home, a dramatic great room anchors the main living level with soaring ceilings, expansive entertaining spaces, and seamless access to multiple outdoor terraces designed for year-round indoor-outdoor living. The magazine-worthy chef’s kitchen opens directly to the dining and family spaces, creating an ideal setting for intimate gatherings, large-scale entertaining, or relaxed day-to-day living. Surrounded by beautifully landscaped grounds, mature trees, drought-resistant gardens, and multiple outdoor seating and level areas, the property also offers exceptional privacy and the potential for additional resort-style amenities, including a pool, bocce court, or expanded lawn space.
Ideally located just moments from Paradise Cay Marina, Ring Mountain hiking trails, and the famed "Paradise Loop" cycling route, the home enjoys one of Southern Marin’s most desirable and commuter-friendly locations. Residents benefit from close proximity to award-winning Reed schools and Reed district bus stop, Marin Montessori, MCDS, downtown Tiburon, local shopping and dining, and convenient access to Highway 101, the Tiburon or Larkspur Ferry, San Francisco, Silicon Valley, and San Francisco International Airport. Combining privacy, architectural sophistication, and an exceptional lifestyle setting, this remarkable residence offers a rare opportunity to experience contemporary luxury in one of Marin County’s most sought-after communities.
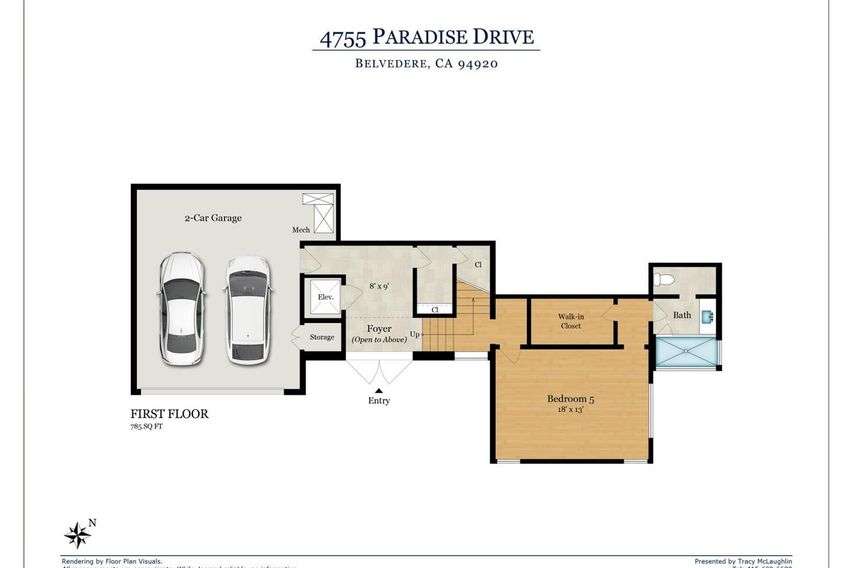
First Level
• Formal foyer with stone heated floors offers a custom light fixture, a large entry closet with ample storage, and access to the elevator
• Private guest, in-law, or au-pair suite with high ceilings, water and marina views, and a large walk-in closet
• Large, en-suite designer bathroom offers custom quartz vanity, oversize walk-in shower with subway tile design, heated floors, and designer fixtures
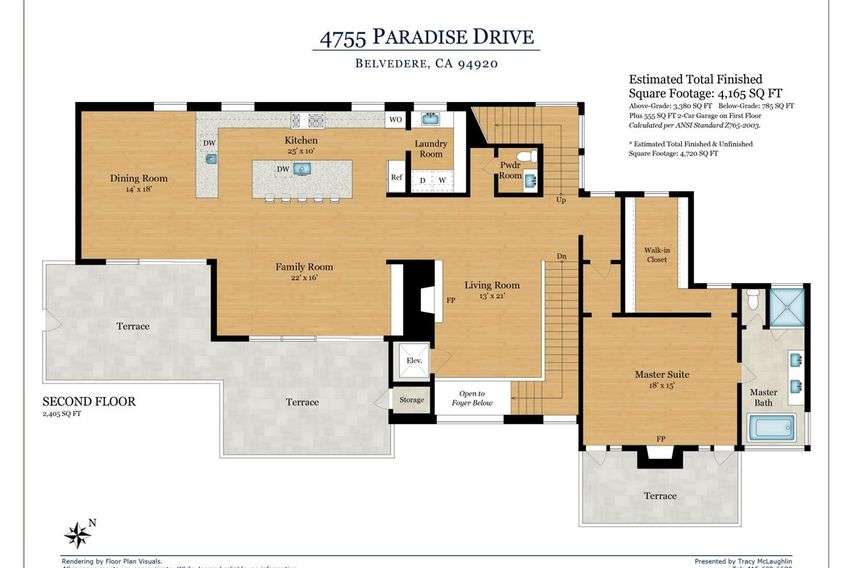
Main Level
• Chic living room with "floating" fireplace, sweeping bay views, and elevator access
• Bespoke formal powder room with designer wall covering and custom lighting
• State-of-the-art, designer chef's kitchen includes a grand-scale Caesarstone center island with bar seating, high-end stainless steel appliances, including a six-burner Wolf cooktop with griddle and double oven, contemporary subway glass tile backsplash, two sinks, two dishwashers, ample storage, exotic wood custom cabinets, LED under-cabinet lighting, and a large, walk-in pantry, ideal for party prep and storage-laundry room
• Adjacent great room offers soaring ceilings, grand water views, and tall walls of operable glass that open to a sprawling terrace; ideal for entertaining
• Fabulous open dining room offers tall ceilings, Arhaus chandelier, and a second set of glass doors that open directly to the exterior balcony with sweeping water views
• Conveniently located on the main level, the master suite includes a contemporary "floating" fireplace, high ceilings, two glass doors opening to a private deck, a huge walk-in closet with custom built-ins, and panoramic water and marina views
• Spa-like master bathroom offers heated floors, a freestanding, modern tub, custom double vanity with Caesarstone slab, large walk-in shower with custom dual shower heads, and a private toilet closet with a brand new Toto washlet bidet and designer wallpaper
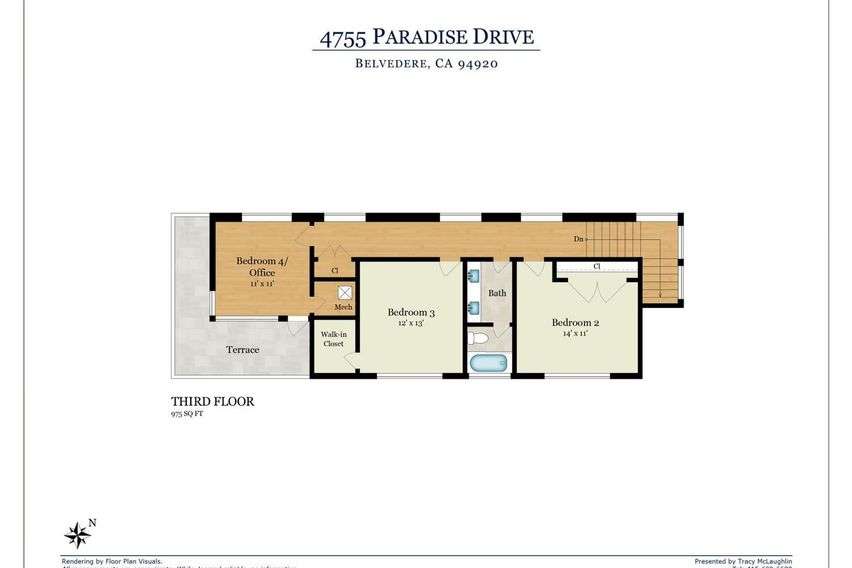
Upper Level
• Large, light-filled bedroom with high ceilings offers panoramic water views and designer wallpaper
• Designer full bathroom has a custom double vanity with Caesarstone slab, a shower over the tub with custom tilework, and designer lighting
• Second bedroom on this level offers high ceilings, water views, and a large walk-in closet
• A third bedroom on this level is currently configured as an office with a private deck
Additional Features
• A state-of-the-art elevator is ideal for luggage and groceries
• Fully dimmable and customizable Lutron lighting system throughout main living areas
• 8+1 configuration surround sound system in family room
• In-ceiling speakers in family room, dining room, living room, master suite and upstairs office. Compatible with multizone audio systems, including Sonos
• Diadem Finish Cabinetry by "Sonoma California". The kitchen and pantry cabinets are made of exotic wood
• 10' Western Window Systems doors disappear into the exterior walls of the family and dining rooms
• Programmable radiant floor heat in all full bathrooms & entry
• Large Samsung washer/dryer conveniently located on main level
• Custom window shades
• Integrated ceiling heating and cooling "miniducts" quickly respond to temperature adjustments and avoid hot or cold spots
• Three-zone Nest-controlled heating and air conditioning, including three separate A/C units
• Nest doorbell camera works with iPhone or Android apps to notify you of visitors
• Nest fire and carbon monoxide detectors throughout the home can be controlled by iPhone or Android apps
• Four external security cameras provide perimeter security and can be viewed on a mobile phone, computer, or television, from within the home or remotely
• DSC Security controls with a remotely controllable alarm
• Rear yard is fully fenced with lockable gates
• LED lighting throughout the home and on all exterior walls and paths
• +- 555 square foot garage with custom epoxy floor finish, ample storage, and 12' ceilings
• Automatic fire sprinkler system throughout
• Three exterior parking spaces at the top of the driveway, plus additional parking at the bottom of the driveway
• Driveway easement provides for a turnaround in front of the garage
• Water fountain in entry area
* Pool rendering is conceptual only and provided for inspirational purposes. It is not intended as an exact representation or guarantee of what can be constructed or approved.
Architecturally striking from the moment of arrival, the residence seamlessly blends wood, stucco, and glass to create a sophisticated modern aesthetic that feels both timeless and inviting. Rich hardwood flooring, designer lighting, A/C, and carefully curated finishes elevate each space, while the home’s open-concept floor plan was thoughtfully designed to accommodate both grand-scale entertaining and comfortable everyday living. Sweeping views of the bay, marina, East Bay hills, bridges, and sparkling evening lights are showcased throughout the home, with floor-to-ceiling glass doors and expansive terraces creating a constant connection to the surrounding landscape.
At the center of the home, a dramatic great room anchors the main living level with soaring ceilings, expansive entertaining spaces, and seamless access to multiple outdoor terraces designed for year-round indoor-outdoor living. The magazine-worthy chef’s kitchen opens directly to the dining and family spaces, creating an ideal setting for intimate gatherings, large-scale entertaining, or relaxed day-to-day living. Surrounded by beautifully landscaped grounds, mature trees, drought-resistant gardens, and multiple outdoor seating and level areas, the property also offers exceptional privacy and the potential for additional resort-style amenities, including a pool, bocce court, or expanded lawn space.
Ideally located just moments from Paradise Cay Marina, Ring Mountain hiking trails, and the famed "Paradise Loop" cycling route, the home enjoys one of Southern Marin’s most desirable and commuter-friendly locations. Residents benefit from close proximity to award-winning Reed schools and Reed district bus stop, Marin Montessori, MCDS, downtown Tiburon, local shopping and dining, and convenient access to Highway 101, the Tiburon or Larkspur Ferry, San Francisco, Silicon Valley, and San Francisco International Airport. Combining privacy, architectural sophistication, and an exceptional lifestyle setting, this remarkable residence offers a rare opportunity to experience contemporary luxury in one of Marin County’s most sought-after communities.
First Level
• Formal foyer with stone heated floors offers a custom light fixture, a large entry closet with ample storage, and access to the elevator
• Private guest, in-law, or au-pair suite with high ceilings, water and marina views, and a large walk-in closet
• Large, en-suite designer bathroom offers custom quartz vanity, oversize walk-in shower with subway tile design, heated floors, and designer fixtures
Main Level
• Chic living room with "floating" fireplace, sweeping bay views, and elevator access
• Bespoke formal powder room with designer wall covering and custom lighting
• State-of-the-art, designer chef's kitchen includes a grand-scale Caesarstone center island with bar seating, high-end stainless steel appliances, including a six-burner Wolf cooktop with griddle and double oven, contemporary subway glass tile backsplash, two sinks, two dishwashers, ample storage, exotic wood custom cabinets, LED under-cabinet lighting, and a large, walk-in pantry, ideal for party prep and storage-laundry room
• Adjacent great room offers soaring ceilings, grand water views, and tall walls of operable glass that open to a sprawling terrace; ideal for entertaining
• Fabulous open dining room offers tall ceilings, Arhaus chandelier, and a second set of glass doors that open directly to the exterior balcony with sweeping water views
• Conveniently located on the main level, the master suite includes a contemporary "floating" fireplace, high ceilings, two glass doors opening to a private deck, a huge walk-in closet with custom built-ins, and panoramic water and marina views
• Spa-like master bathroom offers heated floors, a freestanding, modern tub, custom double vanity with Caesarstone slab, large walk-in shower with custom dual shower heads, and a private toilet closet with a brand new Toto washlet bidet and designer wallpaper
Upper Level
• Large, light-filled bedroom with high ceilings offers panoramic water views and designer wallpaper
• Designer full bathroom has a custom double vanity with Caesarstone slab, a shower over the tub with custom tilework, and designer lighting
• Second bedroom on this level offers high ceilings, water views, and a large walk-in closet
• A third bedroom on this level is currently configured as an office with a private deck
Additional Features
• A state-of-the-art elevator is ideal for luggage and groceries
• Fully dimmable and customizable Lutron lighting system throughout main living areas
• 8+1 configuration surround sound system in family room
• In-ceiling speakers in family room, dining room, living room, master suite and upstairs office. Compatible with multizone audio systems, including Sonos
• Diadem Finish Cabinetry by "Sonoma California". The kitchen and pantry cabinets are made of exotic wood
• 10' Western Window Systems doors disappear into the exterior walls of the family and dining rooms
• Programmable radiant floor heat in all full bathrooms & entry
• Large Samsung washer/dryer conveniently located on main level
• Custom window shades
• Integrated ceiling heating and cooling "miniducts" quickly respond to temperature adjustments and avoid hot or cold spots
• Three-zone Nest-controlled heating and air conditioning, including three separate A/C units
• Nest doorbell camera works with iPhone or Android apps to notify you of visitors
• Nest fire and carbon monoxide detectors throughout the home can be controlled by iPhone or Android apps
• Four external security cameras provide perimeter security and can be viewed on a mobile phone, computer, or television, from within the home or remotely
• DSC Security controls with a remotely controllable alarm
• Rear yard is fully fenced with lockable gates
• LED lighting throughout the home and on all exterior walls and paths
• +- 555 square foot garage with custom epoxy floor finish, ample storage, and 12' ceilings
• Automatic fire sprinkler system throughout
• Three exterior parking spaces at the top of the driveway, plus additional parking at the bottom of the driveway
• Driveway easement provides for a turnaround in front of the garage
• Water fountain in entry area
* Pool rendering is conceptual only and provided for inspirational purposes. It is not intended as an exact representation or guarantee of what can be constructed or approved.
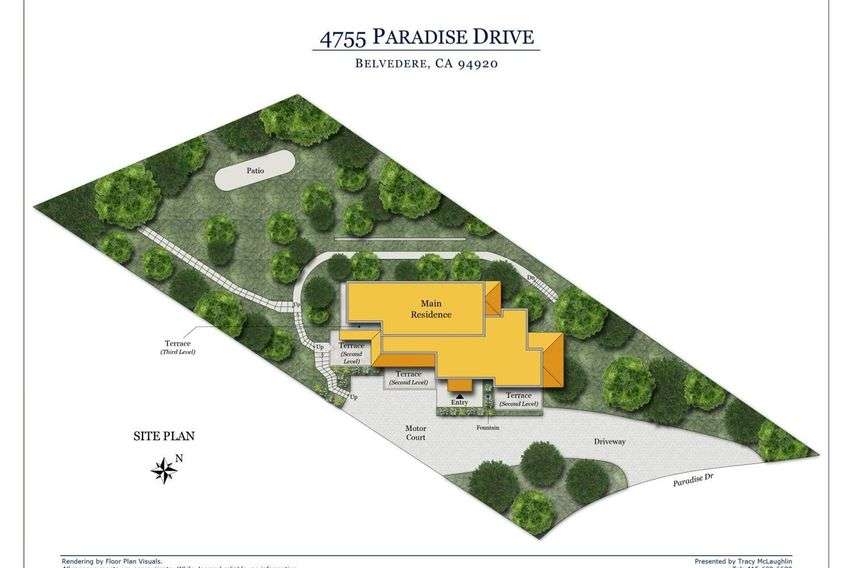
Floor Plans
∎
Tiburon: Inspired by the Views. Defined by the Lifestyle
∎
Tiburon’s waterfront location makes it a prime destination for Marin County homebuyers. For a town of less than 10,000 residents, Tiburon offers a variety of activities that belies its small size. The annual Tiburon International Film Festival brings films from around the world. Residents enjoy shopping in the elegant boutiques along Ark Row, a leafy, block-long enclave of tiny shops that were once floating arks, and dining at the excellent restaurants along Main Street. For the nautically inclined, Tiburon's Corinthian Yacht Club hosts races on the bay. Ferries to San Francisco and Angel Island State Park leave from the dock at Tiburon. Tiburon's parks are strung out like pearls on a necklace along the water’s edge. Blackie's Pasture, named after an old swaybacked horse that once lived here, is a popular spot for hikers, joggers, bikers, moms with strollers, and dog walkers. On weekends, the parks fill up with soccer players of all ages.
Nestled along the waterfront on the coveted eastern side of Tiburon, Paradise Cay is one of Southern Marin’s most exclusive and picturesque enclaves. Known for its private marina lifestyle, peaceful atmosphere, and breathtaking bay views, the neighborhood offers a unique blend of luxury living and relaxed coastal charm. Residents enjoy immediate access to Paradise Cay Marina, making it especially desirable for boating and sailing enthusiasts, while the scenic Paradise Loop attracts cyclists and outdoor lovers from across the Bay Area. With its quiet streets, stunning waterfront setting, and close proximity to downtown Tiburon, Paradise Cay offers a rare lifestyle that feels both secluded and effortlessly connected.
Nestled along the waterfront on the coveted eastern side of Tiburon, Paradise Cay is one of Southern Marin’s most exclusive and picturesque enclaves. Known for its private marina lifestyle, peaceful atmosphere, and breathtaking bay views, the neighborhood offers a unique blend of luxury living and relaxed coastal charm. Residents enjoy immediate access to Paradise Cay Marina, making it especially desirable for boating and sailing enthusiasts, while the scenic Paradise Loop attracts cyclists and outdoor lovers from across the Bay Area. With its quiet streets, stunning waterfront setting, and close proximity to downtown Tiburon, Paradise Cay offers a rare lifestyle that feels both secluded and effortlessly connected.
Julia Bernardini
Marin Luxury Estates
Julia Bernardini is a top-producing real estate professional recognized on WSJ America’s Best list, representing sellers and buyers across Marin County. Partnered with Compass, the nation’s leading real estate technology company, Julia combines local expertise, sharp intuition, and innovative marketing to deliver exceptional results.
With an entrepreneurial mindset and a forward-thinking approach, Julia leverages cutting-edge technology and her extensive social & professional network to connect clients with the widest possible audience — including exclusive off-market listings that give her buyers and sellers a competitive edge.
Julia leads a trusted team of on-call experts — architects, designers, stagers, contractors, marketing specialists, and lenders — ensuring every property shines and every client’s goals are achieved. Known for her professionalism, integrity, and persistence, she has built a respected reputation among peers and clients alike.
A graduate with a BS in Business Administration, Julia combines strategic thinking with a keen understanding of consumer behavior in Marin’s luxury real estate market. Her ability to identify target audiences and market trends gives her clients powerful leverage in every transaction. A natural go-getter, she’s passionate about helping people achieve their real estate dreams — and she doesn’t stop until they do.
With an entrepreneurial mindset and a forward-thinking approach, Julia leverages cutting-edge technology and her extensive social & professional network to connect clients with the widest possible audience — including exclusive off-market listings that give her buyers and sellers a competitive edge.
Julia leads a trusted team of on-call experts — architects, designers, stagers, contractors, marketing specialists, and lenders — ensuring every property shines and every client’s goals are achieved. Known for her professionalism, integrity, and persistence, she has built a respected reputation among peers and clients alike.
A graduate with a BS in Business Administration, Julia combines strategic thinking with a keen understanding of consumer behavior in Marin’s luxury real estate market. Her ability to identify target audiences and market trends gives her clients powerful leverage in every transaction. A natural go-getter, she’s passionate about helping people achieve their real estate dreams — and she doesn’t stop until they do.
Recent Listings
∎
Get In Touch
∎
Thank you!
Your message has been received. We will reply using one of the contact methods provided in your submission.
Sorry, there was a problem
Your message could not be sent. Please refresh the page and try again in a few minutes, or reach out directly using the agent contact information below.
Julia Bernardini